Convertible Towers
Forty floors, three lives: how a residential tower can become offices and back again.
- Authors
- Pieter Kroon, Jorien Aalbers
- Published
- September 2026
- Pages
- 64
- Licence
- CC BY 4.0
Most towers are designed for one use and demolished when that use runs out. In Rotterdam, offices built in the 1980s are already coming down, forty years into structures that could have stood for a hundred and fifty.
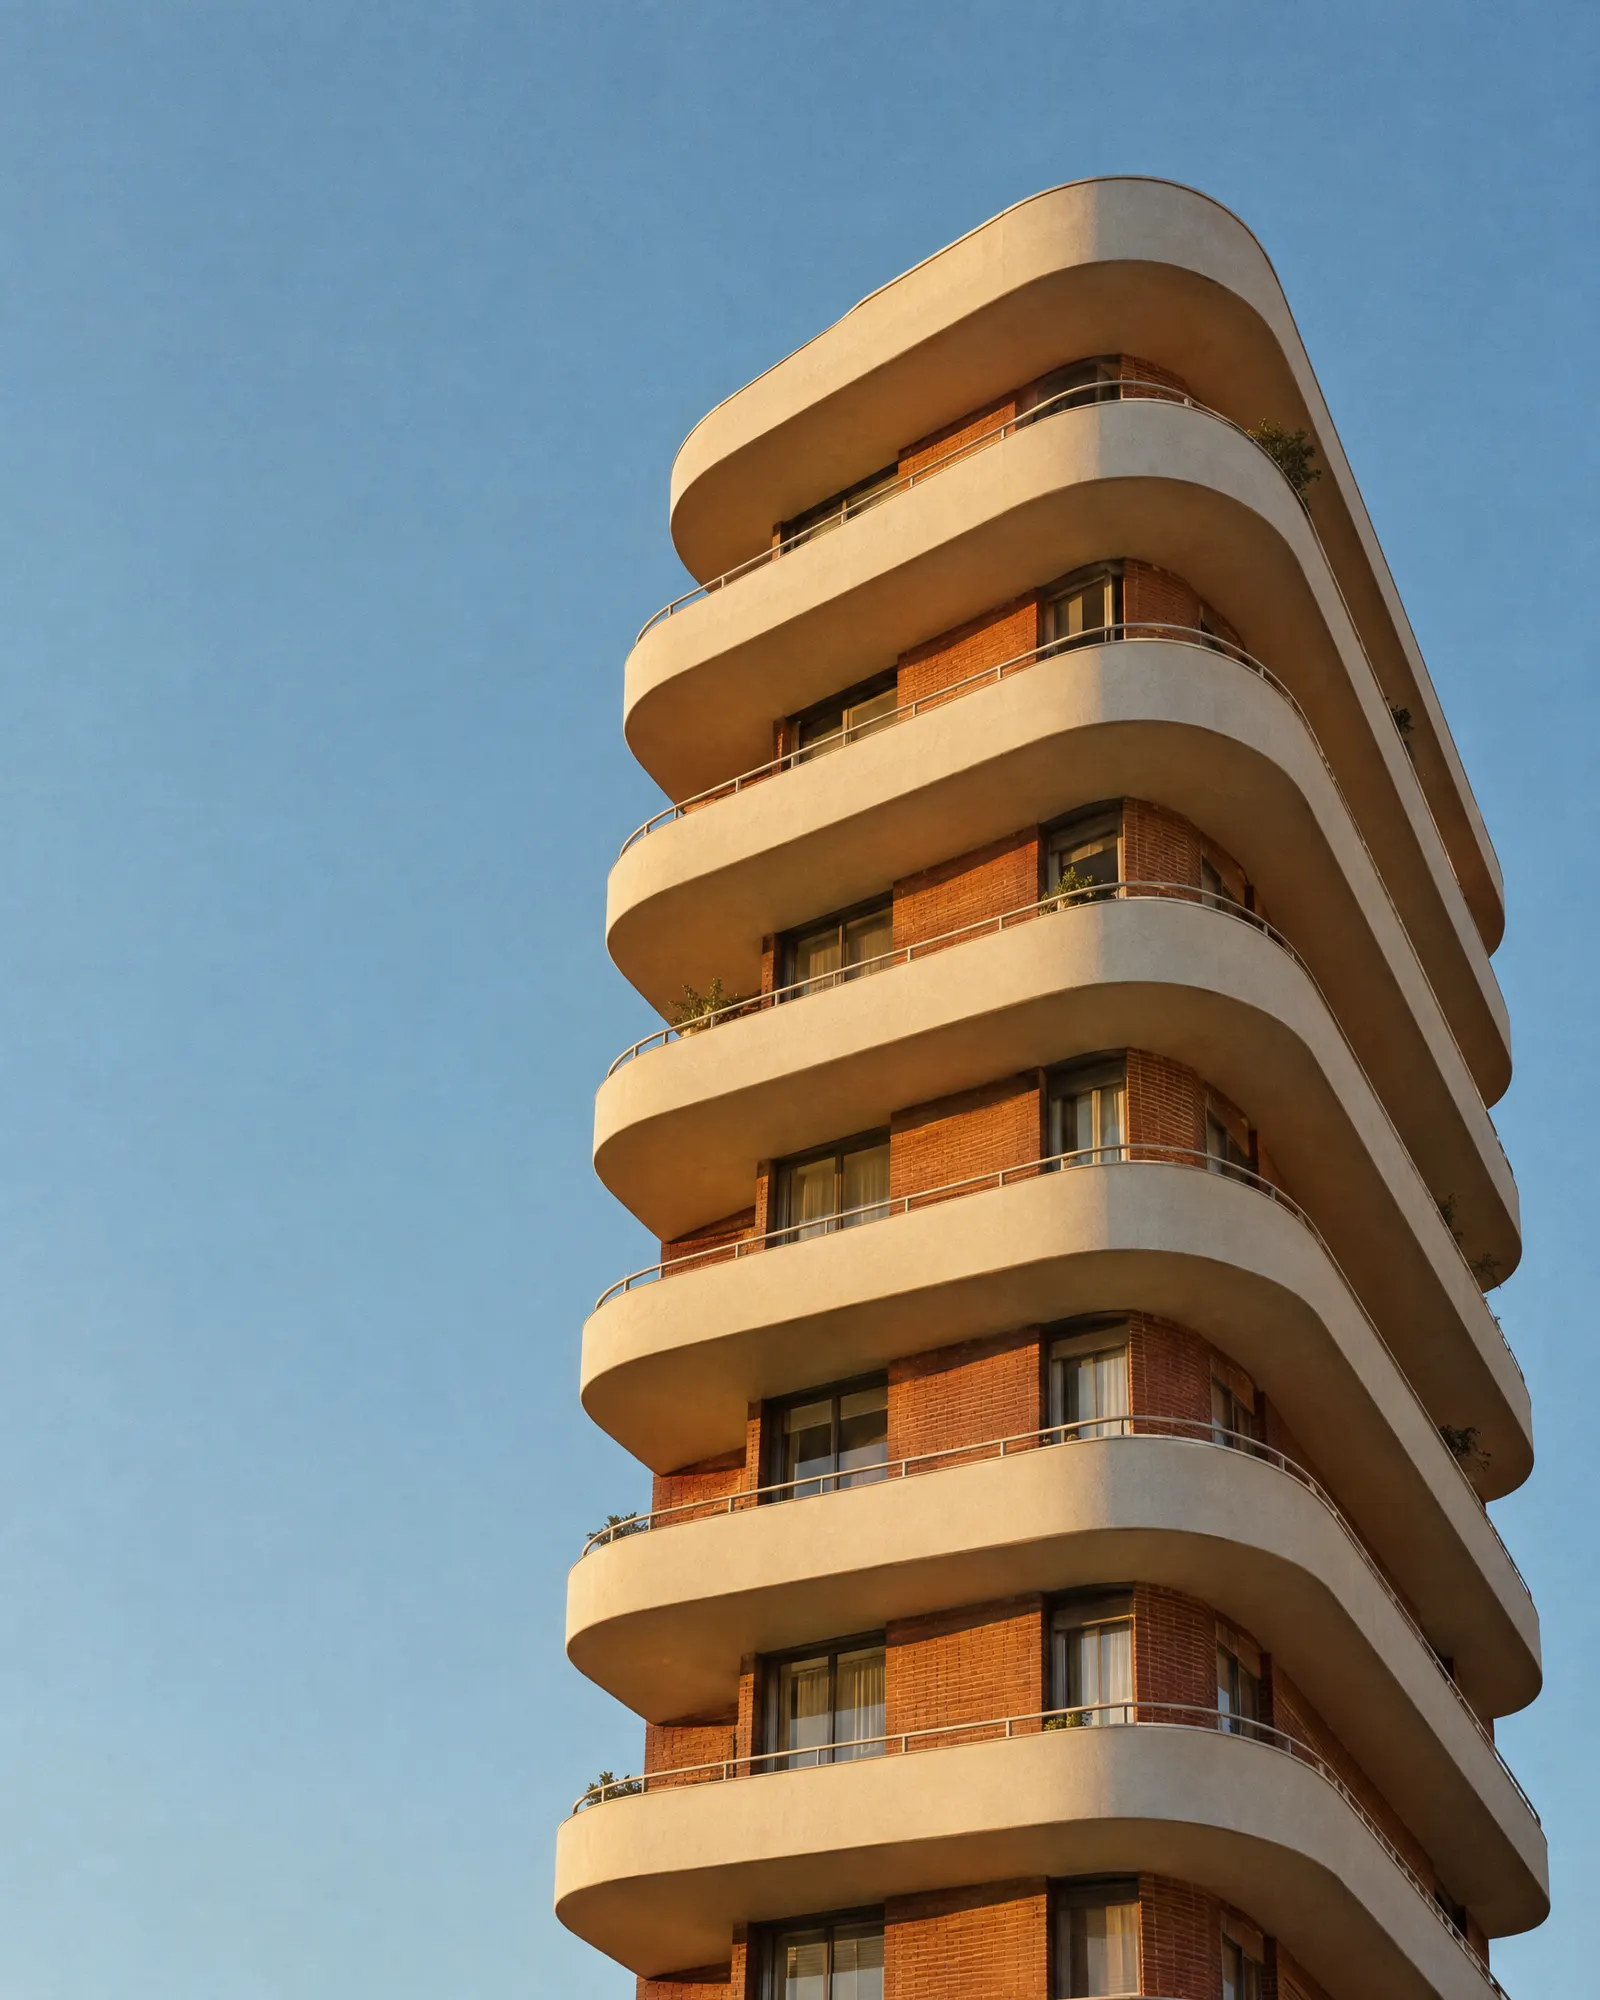
We asked one question with Kade Tower: what would it take for every floor to change use twice in its life without touching the structure? The answer was four decisions. A 3.6-metre floor-to-floor height. A column grid that suits bedrooms and desks. Risers grouped at the core. A façade that opens or closes bay by bay.
None of the four is expensive on its own. Together they add about four percent to construction cost and remove the reason to demolish.
“None of the four decisions is expensive on its own. Together they remove the reason to demolish.”
Pieter Kroon, partner, urbanism and research