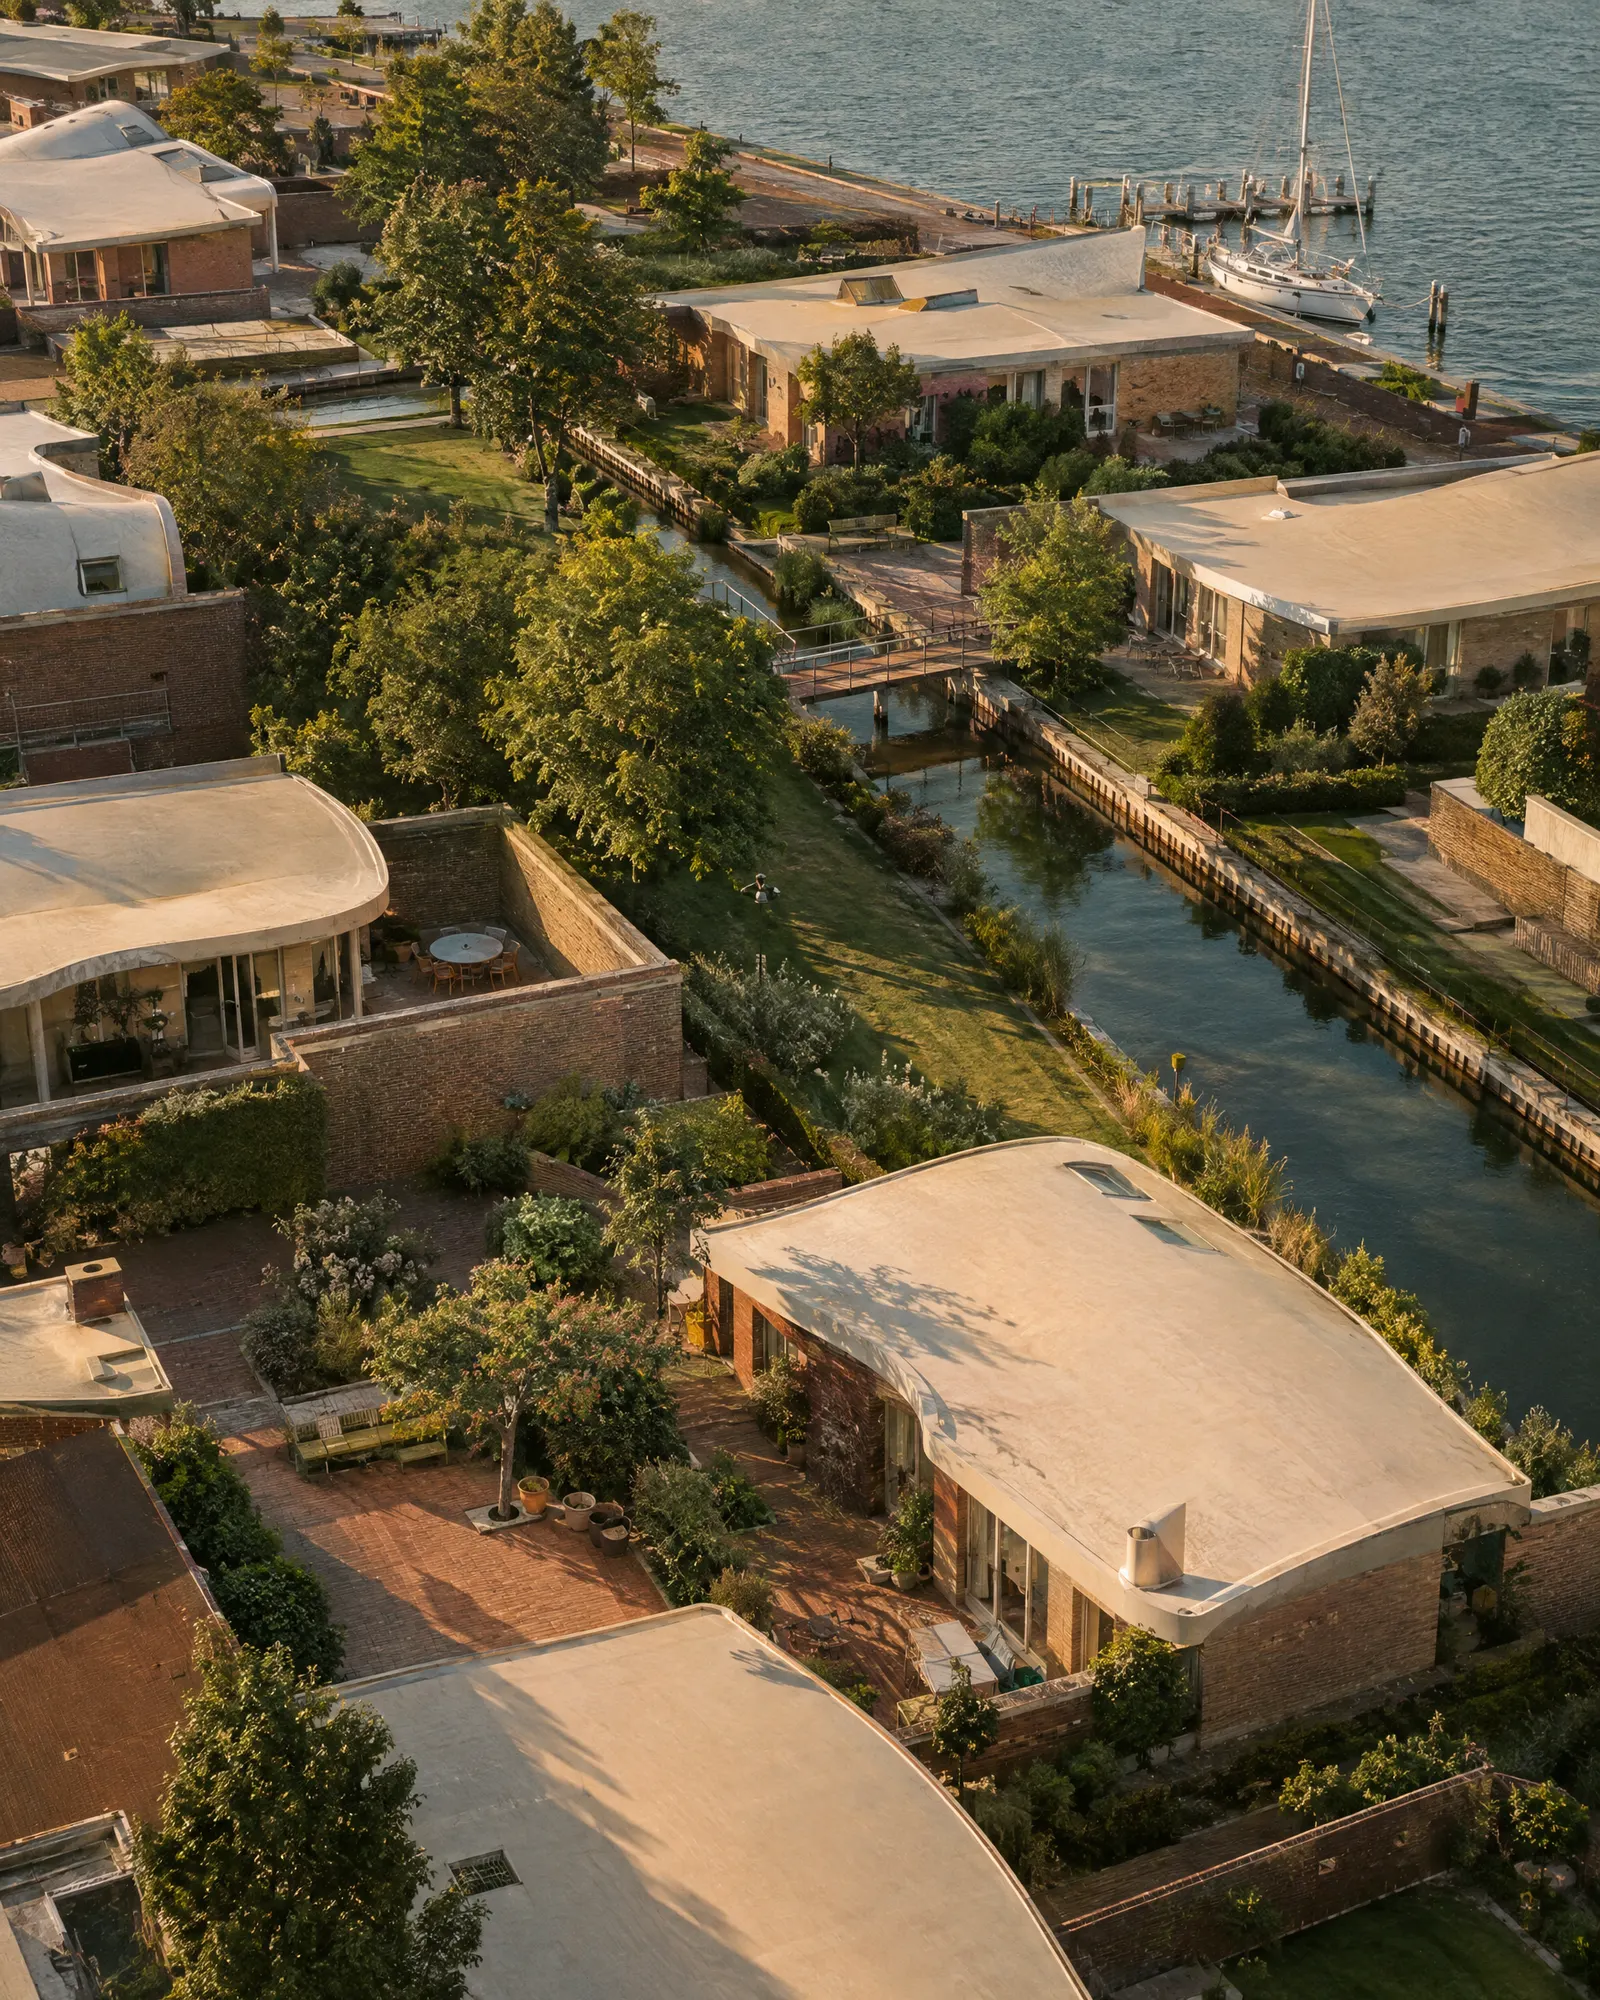
Noordzee Concert Hall
Aldervane
- Project
- Noordzee Concert Hall
- City
- Den Haag
- Year
- 2030
- Area
- 24,000 m²
- Type
- Culture · Competition, 1st
- Sheet
- A-003
- Culture
- 24,000 m²
- 1,800 seats
- Scheveningen, Den Haag
- Competition, 1st · 2030
- Client
- Noordzee Podium Foundation
- Partner
- Lars Haugen
- Team
- Amina Chaouch, Pieter Kroon
- Acoustics
- Halm Acoustic Studio
- Year
- 2026 — 2030
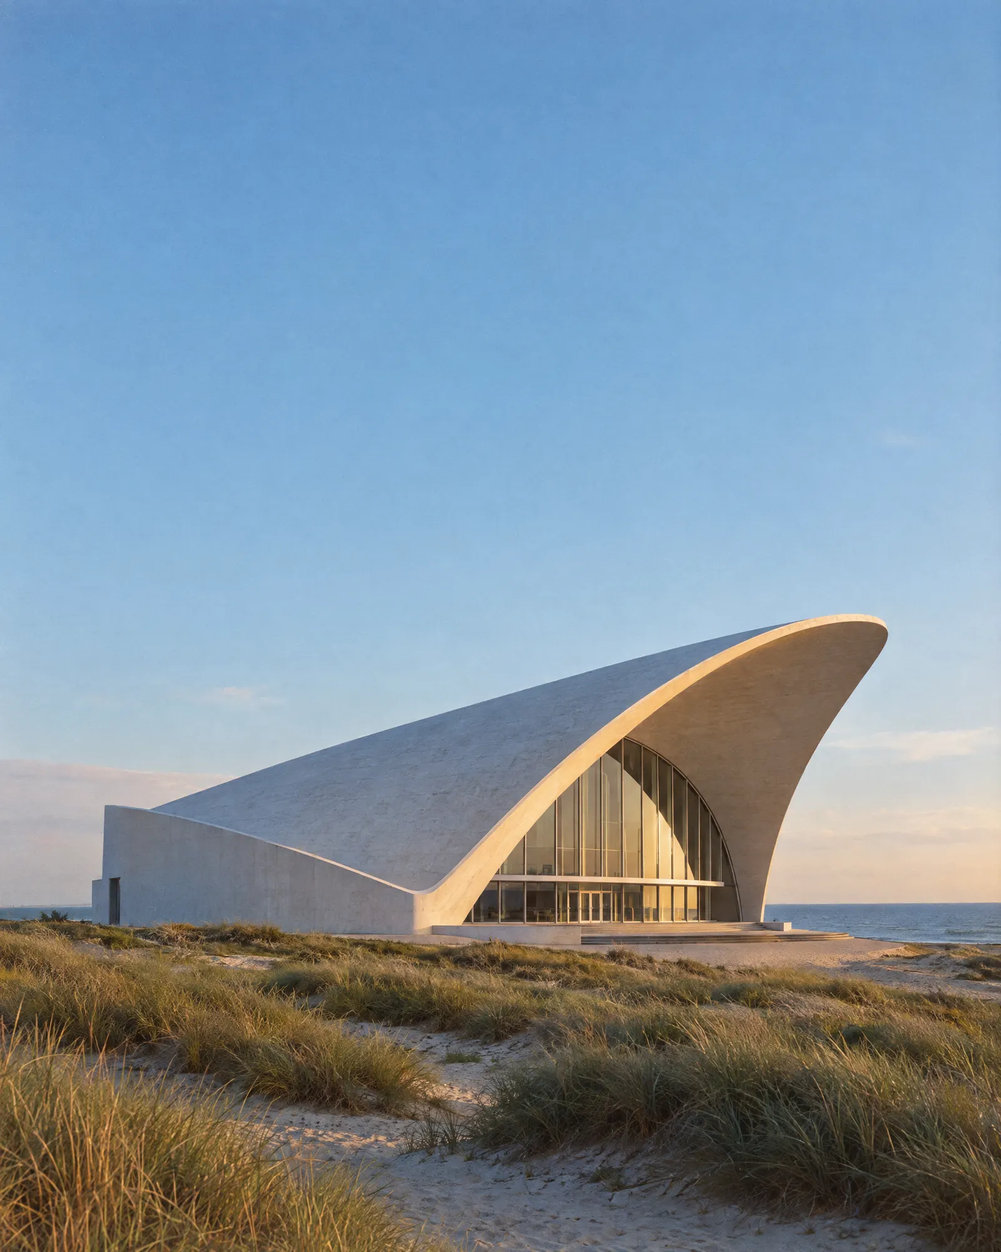
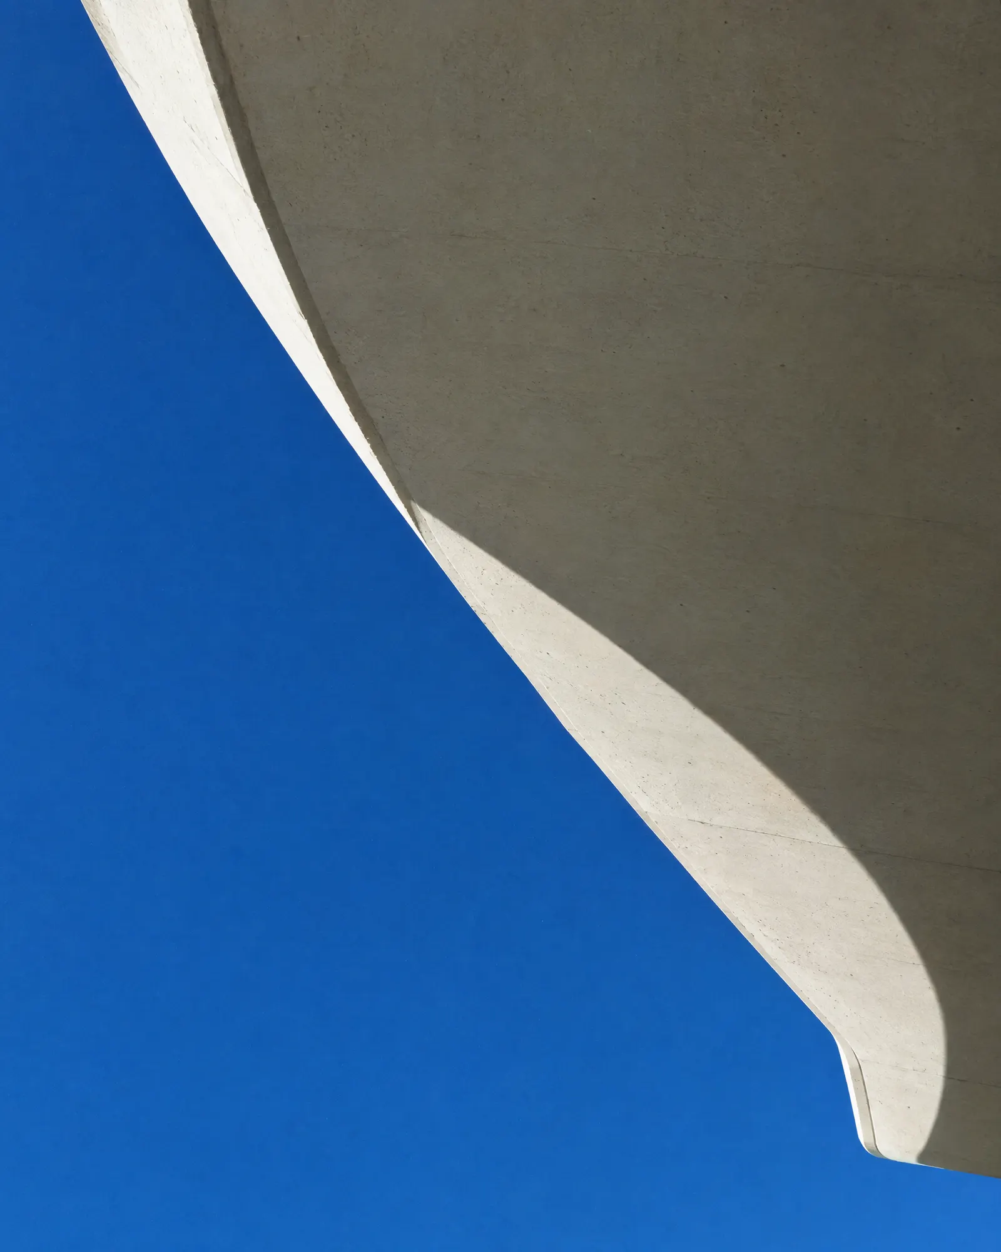
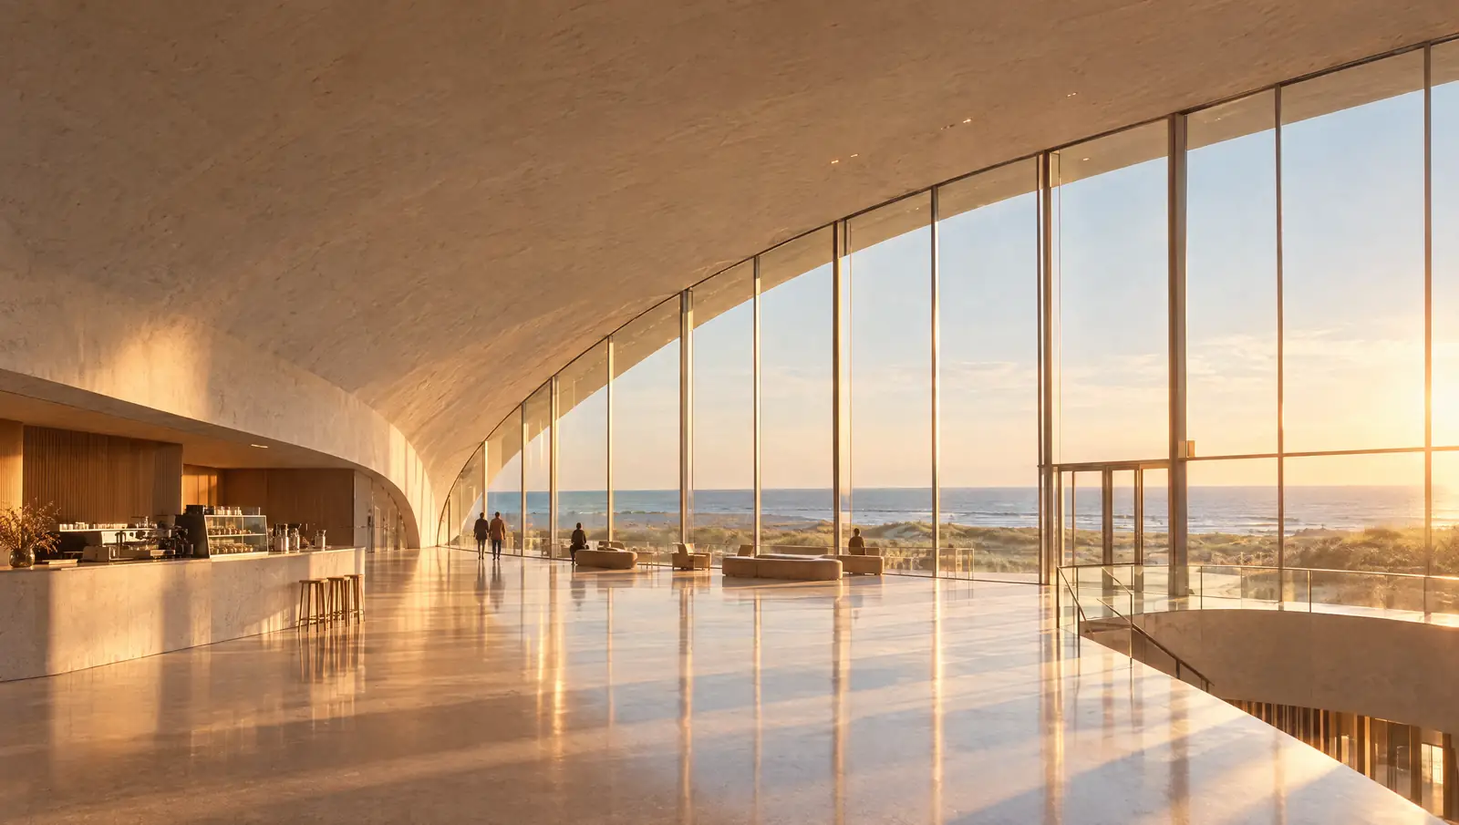
A roof shaped by the wind off the dunes. The Noordzee Concert Hall puts 1,800 seats under one shell of white concrete, with a foyer that stays open to the beach on days without a concert.
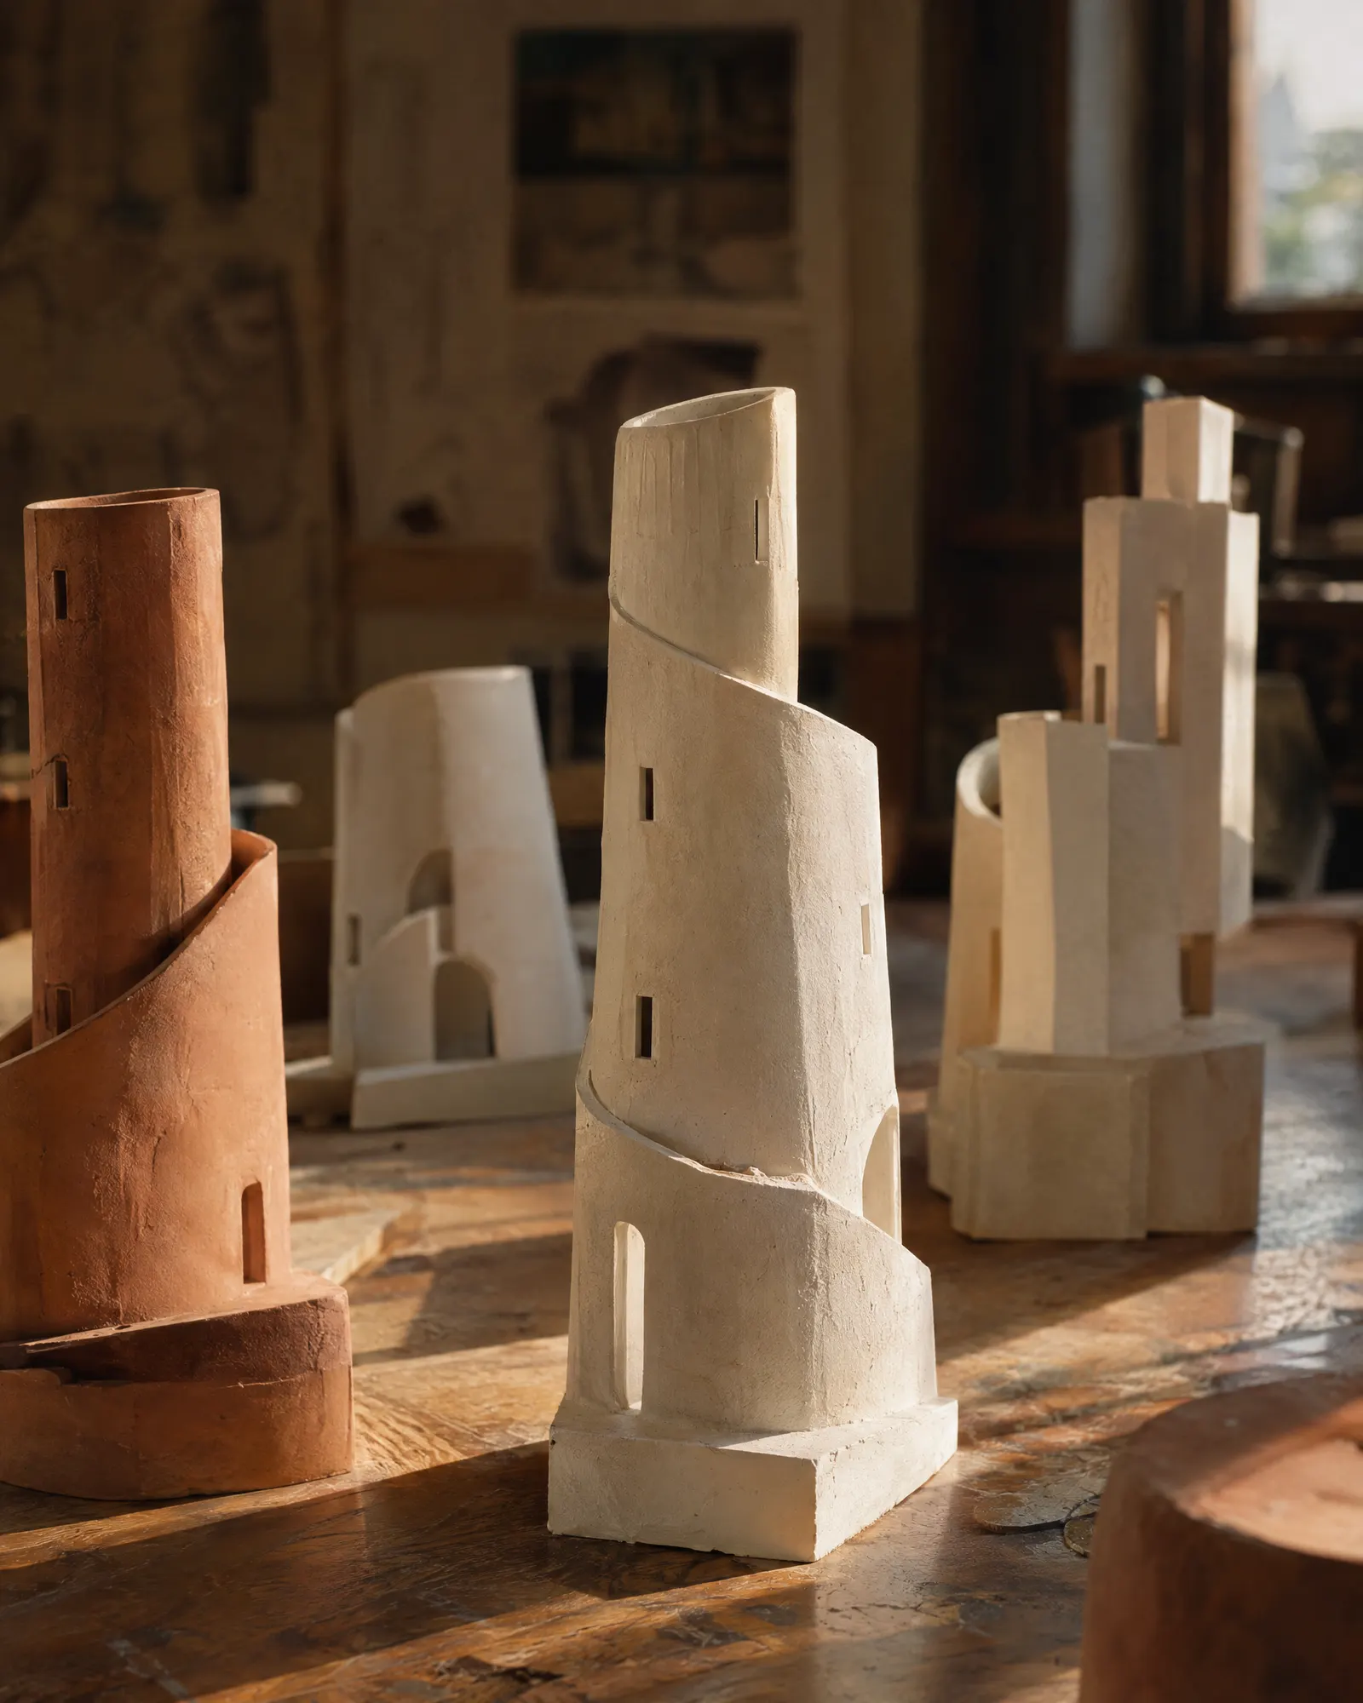
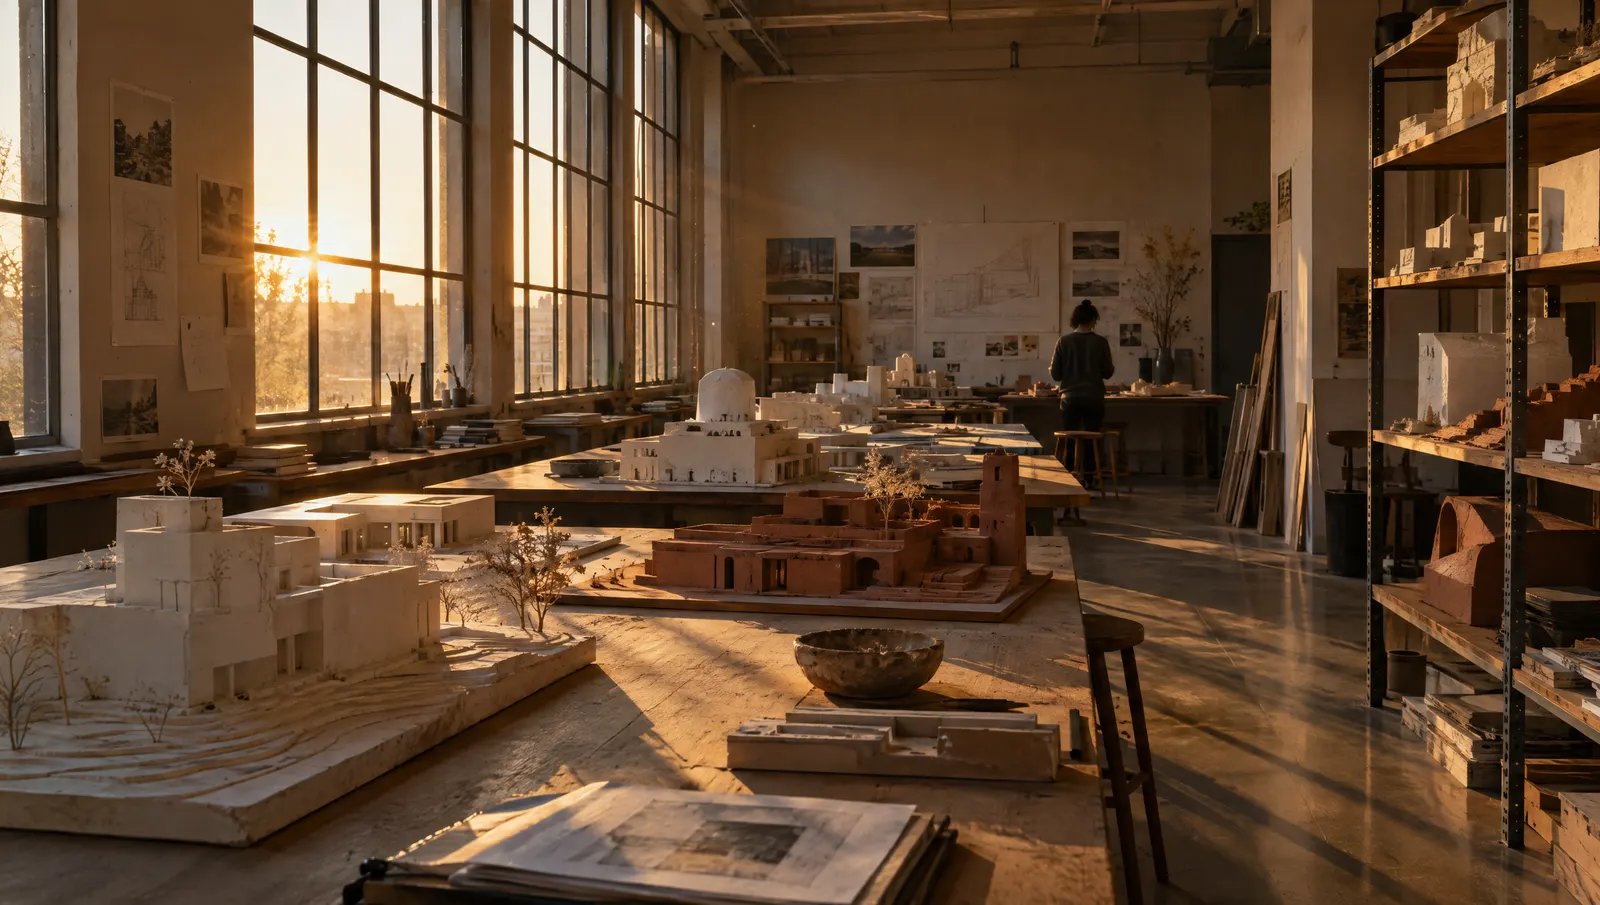
Built for the quiet days
A concert hall is full for three hours and empty for twenty-one. We gave the other twenty-one hours to the foyer: a covered dune with a café, a rehearsal room on view and a path to the sea.
All viewsDrag, or use ← → · 05 views
Next project