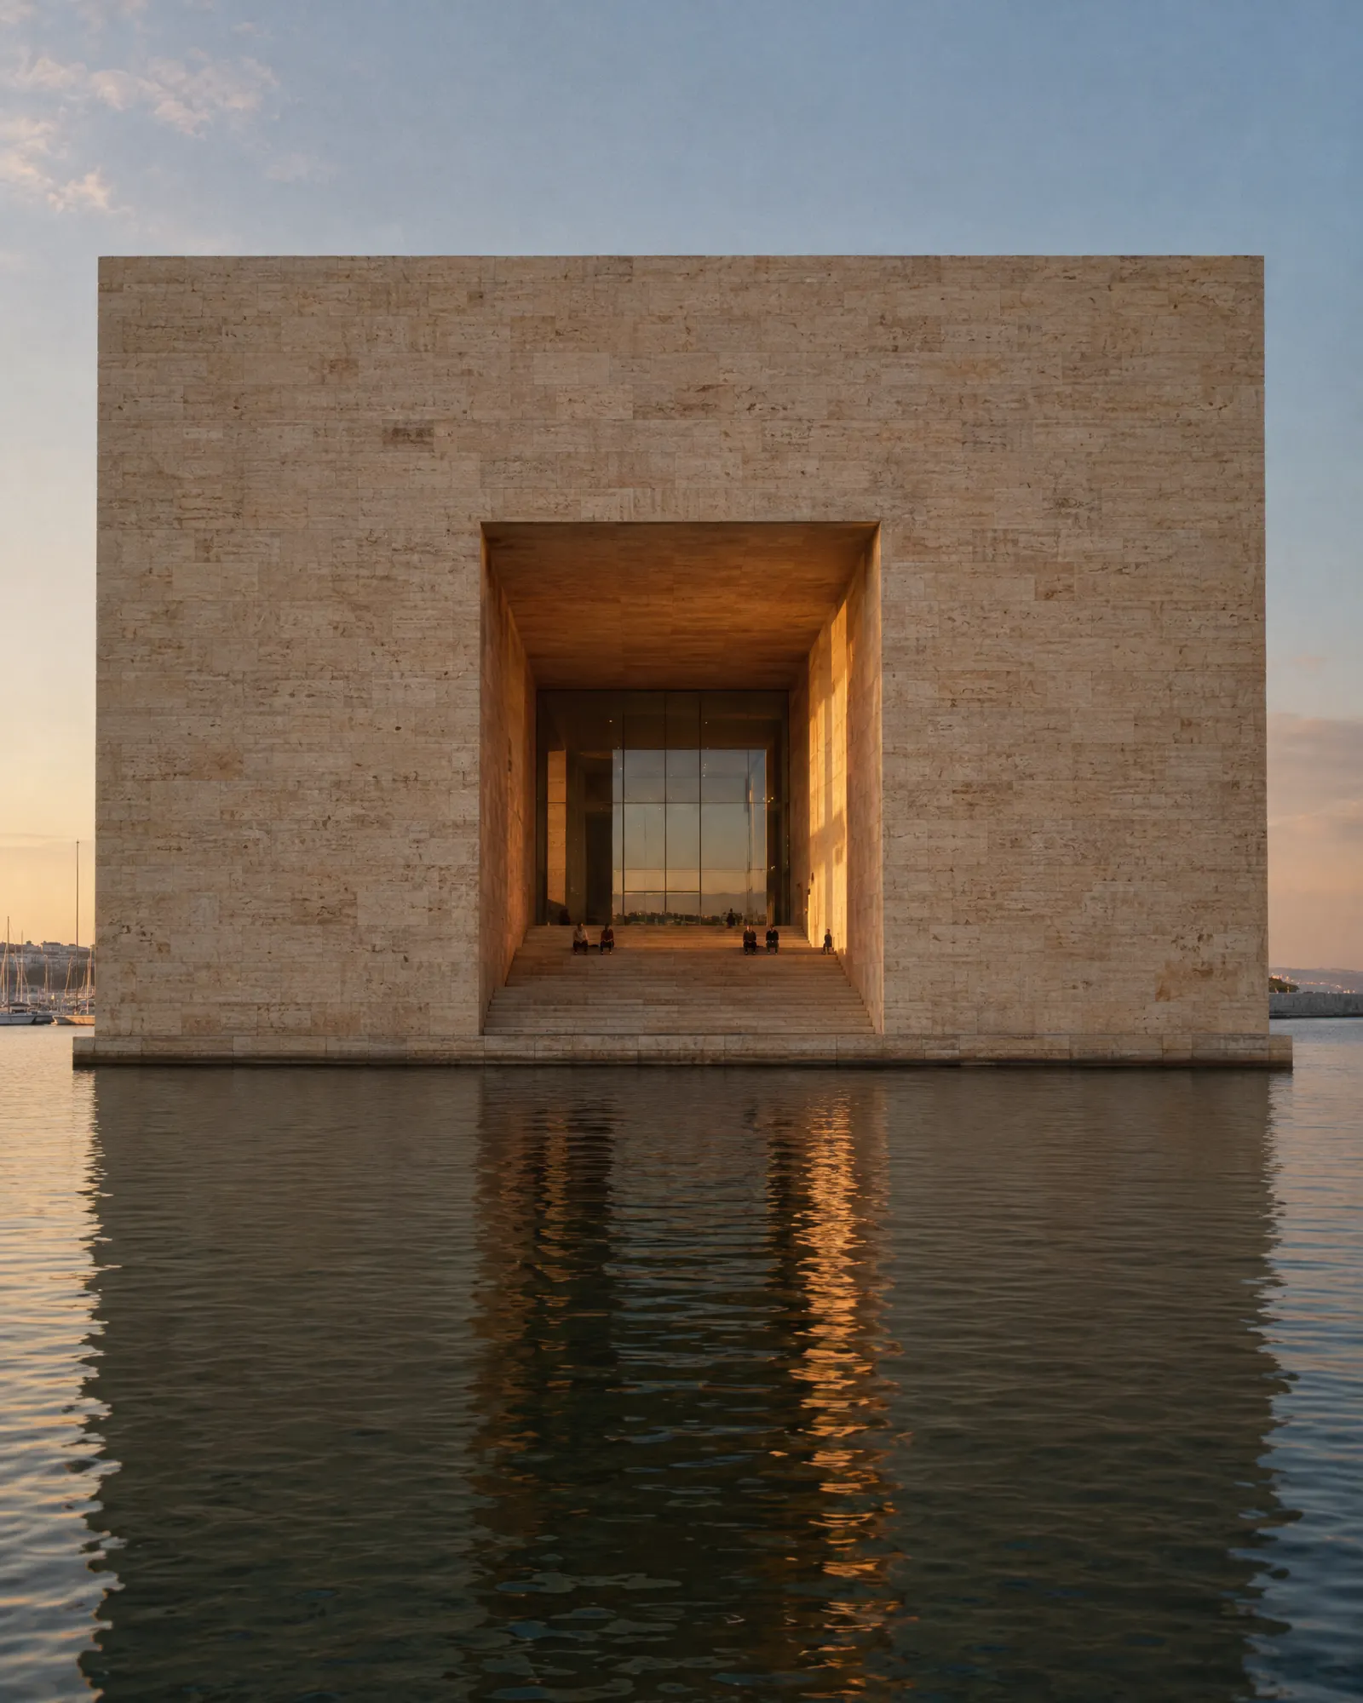
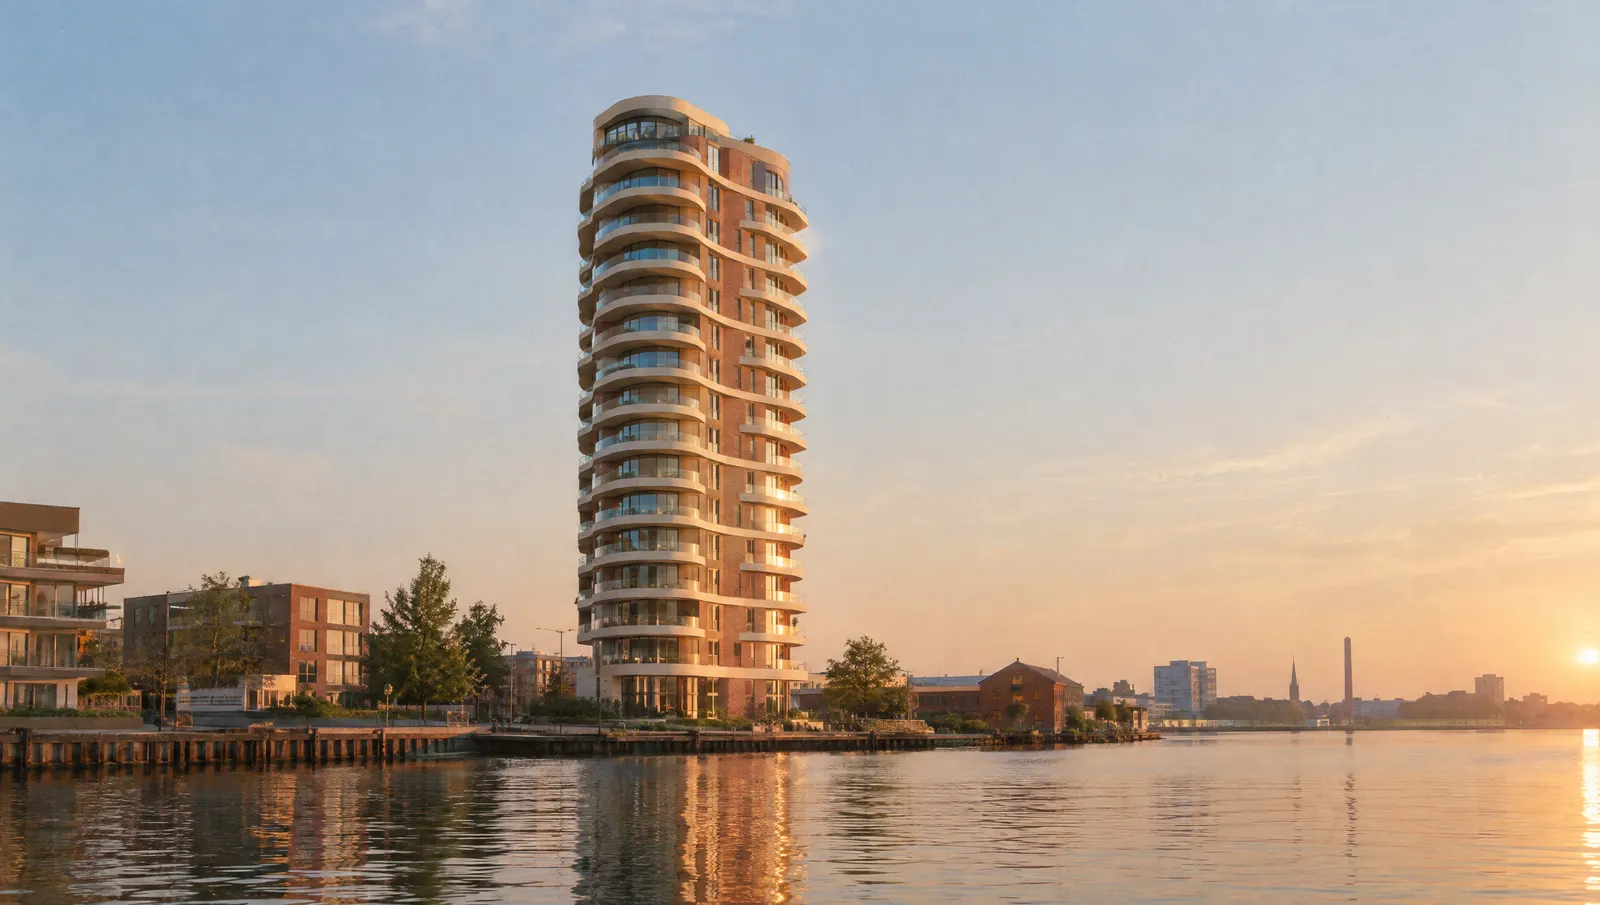
Kade Tower
Aldervane
- Project
- Kade Tower
- City
- Rotterdam
- Year
- 2027
- Area
- 38,500 m²
- Type
- Mixed-use · Under construction
- Sheet
- A-001
- Mixed-use
- 38,500 m²
- 44 floors · 150 m
- Kop van Zuid, Rotterdam
- Under construction · 2027
- Client
- Maas Kade Development
- Partner
- Jorien Aalbers
- Team
- Lars Haugen, Amina Chaouch
- Engineering
- Kooij Structural
- Year
- 2021 — 2027
- Recognition
- 2026 · Harbour Cities Award, winner2025 · Maas Prize for Public Space, winner
A quay that climbs. Kade Tower replaces a 1970s car park on the Maas with 214 homes, two floors of offices and a public plinth: a market hall and a library that open straight onto the water.
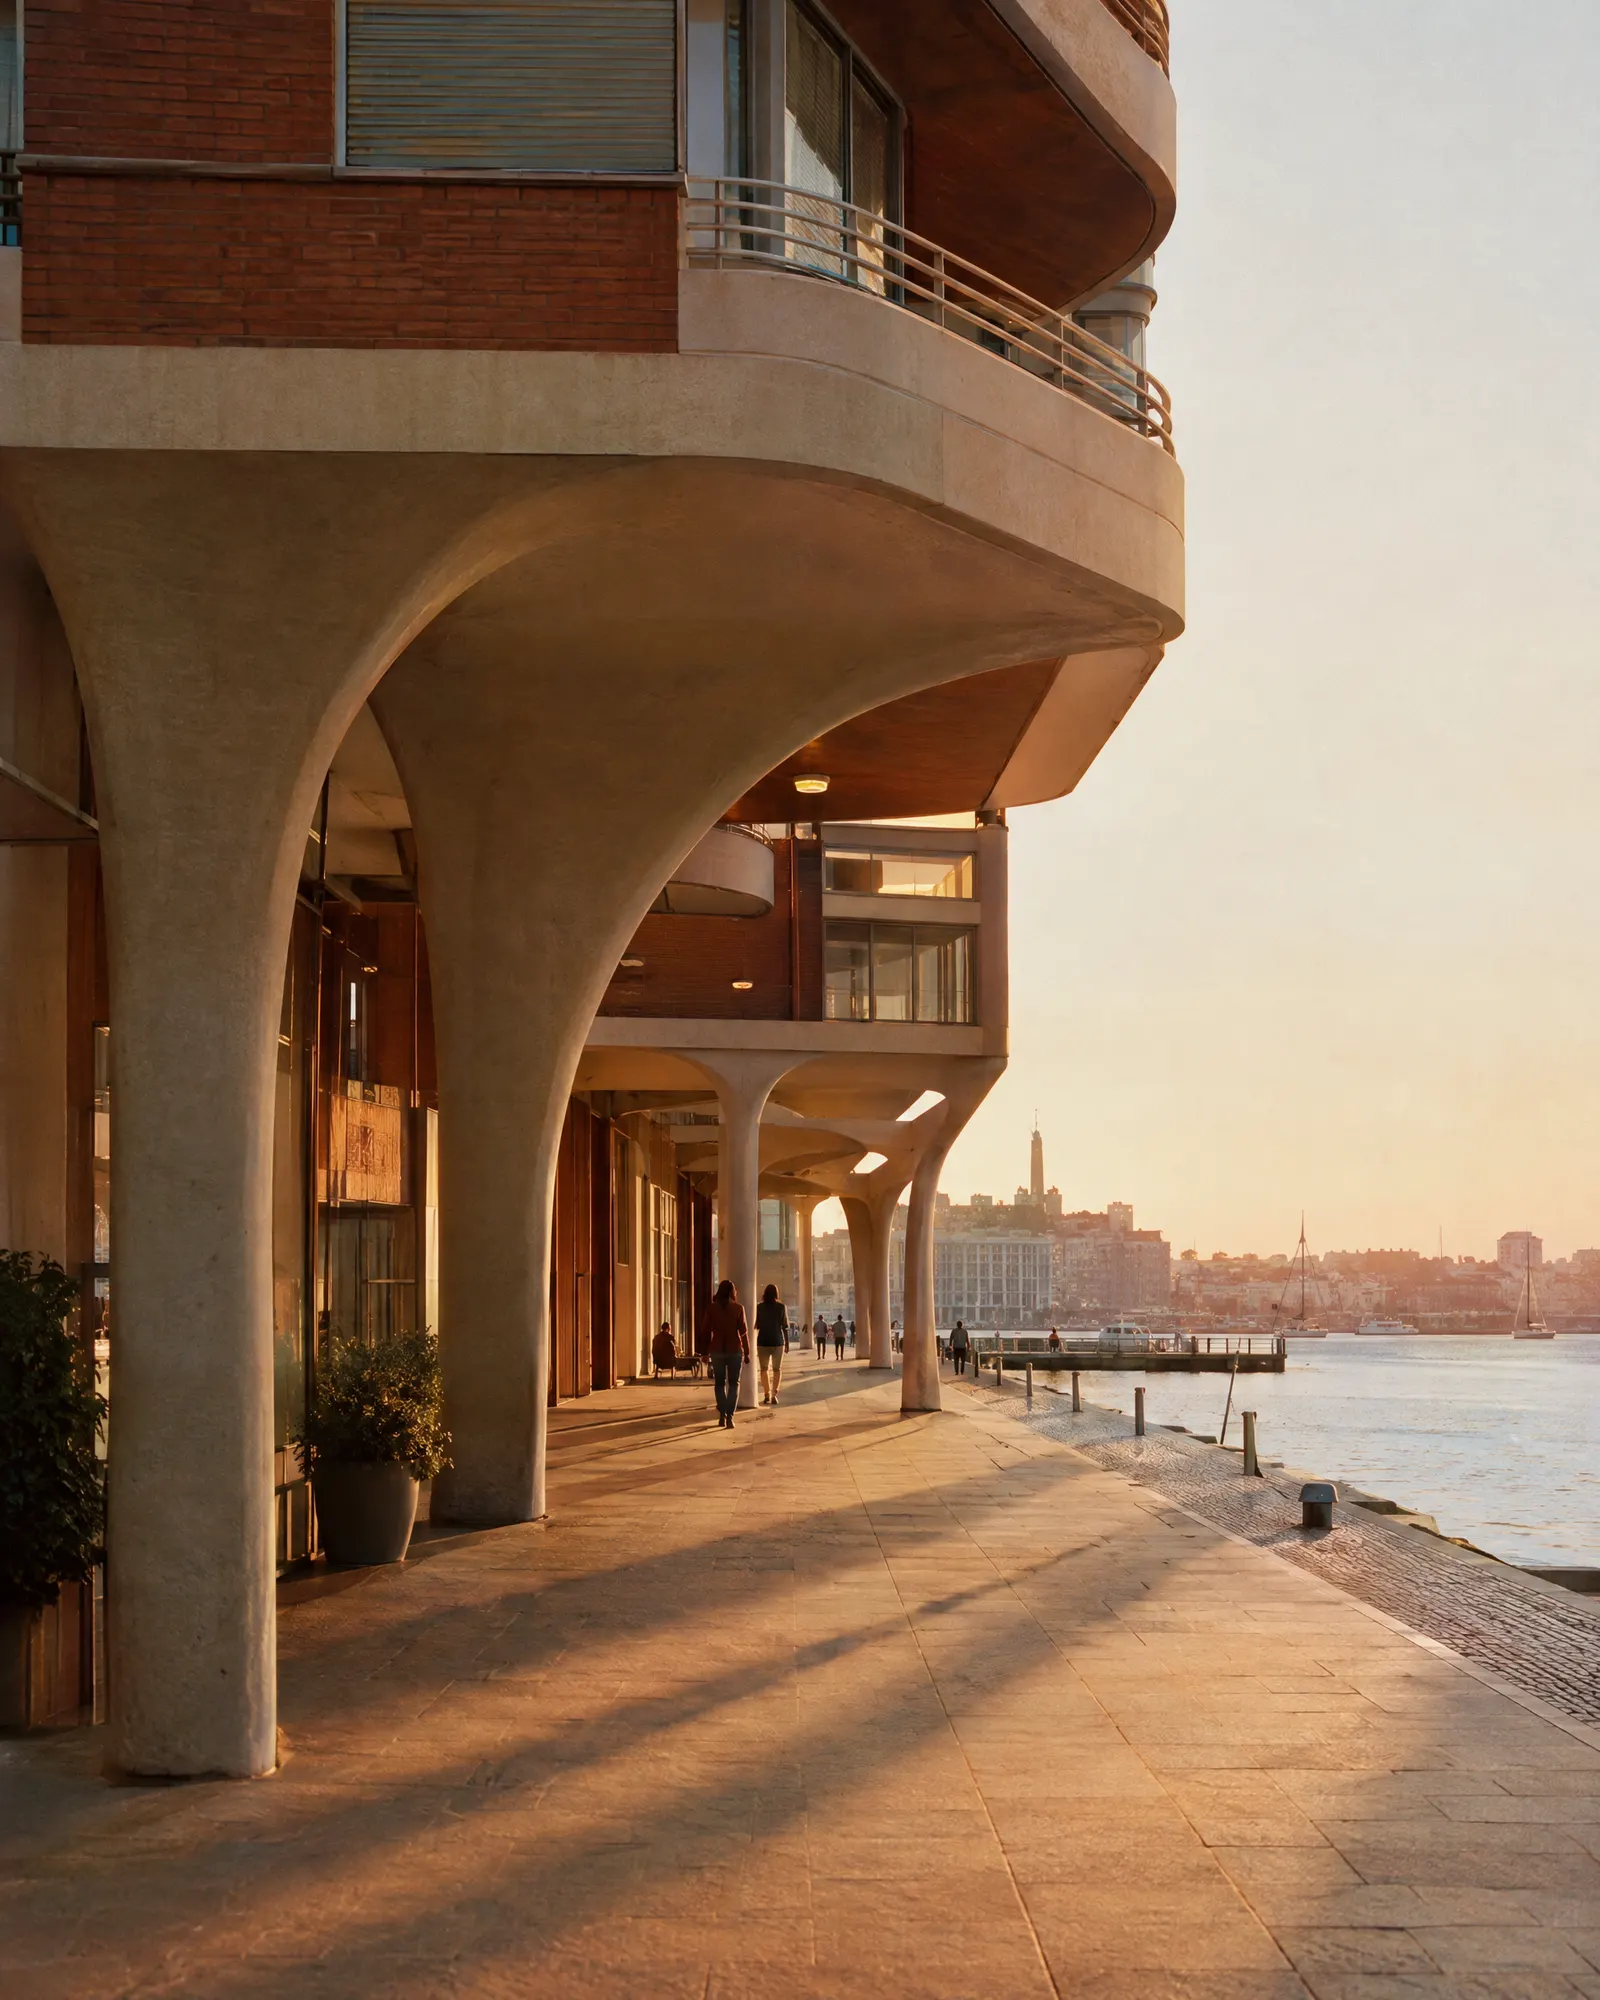
Public plinth2,400 m²
Offices11,000 m²
Homes24,900 m²
Roof garden1,200 m²
Sun study · the modelRotterdam, 51.9° N · arrow keys move the sun
Kade Tower, 21 June.
Scroll to move the sun.
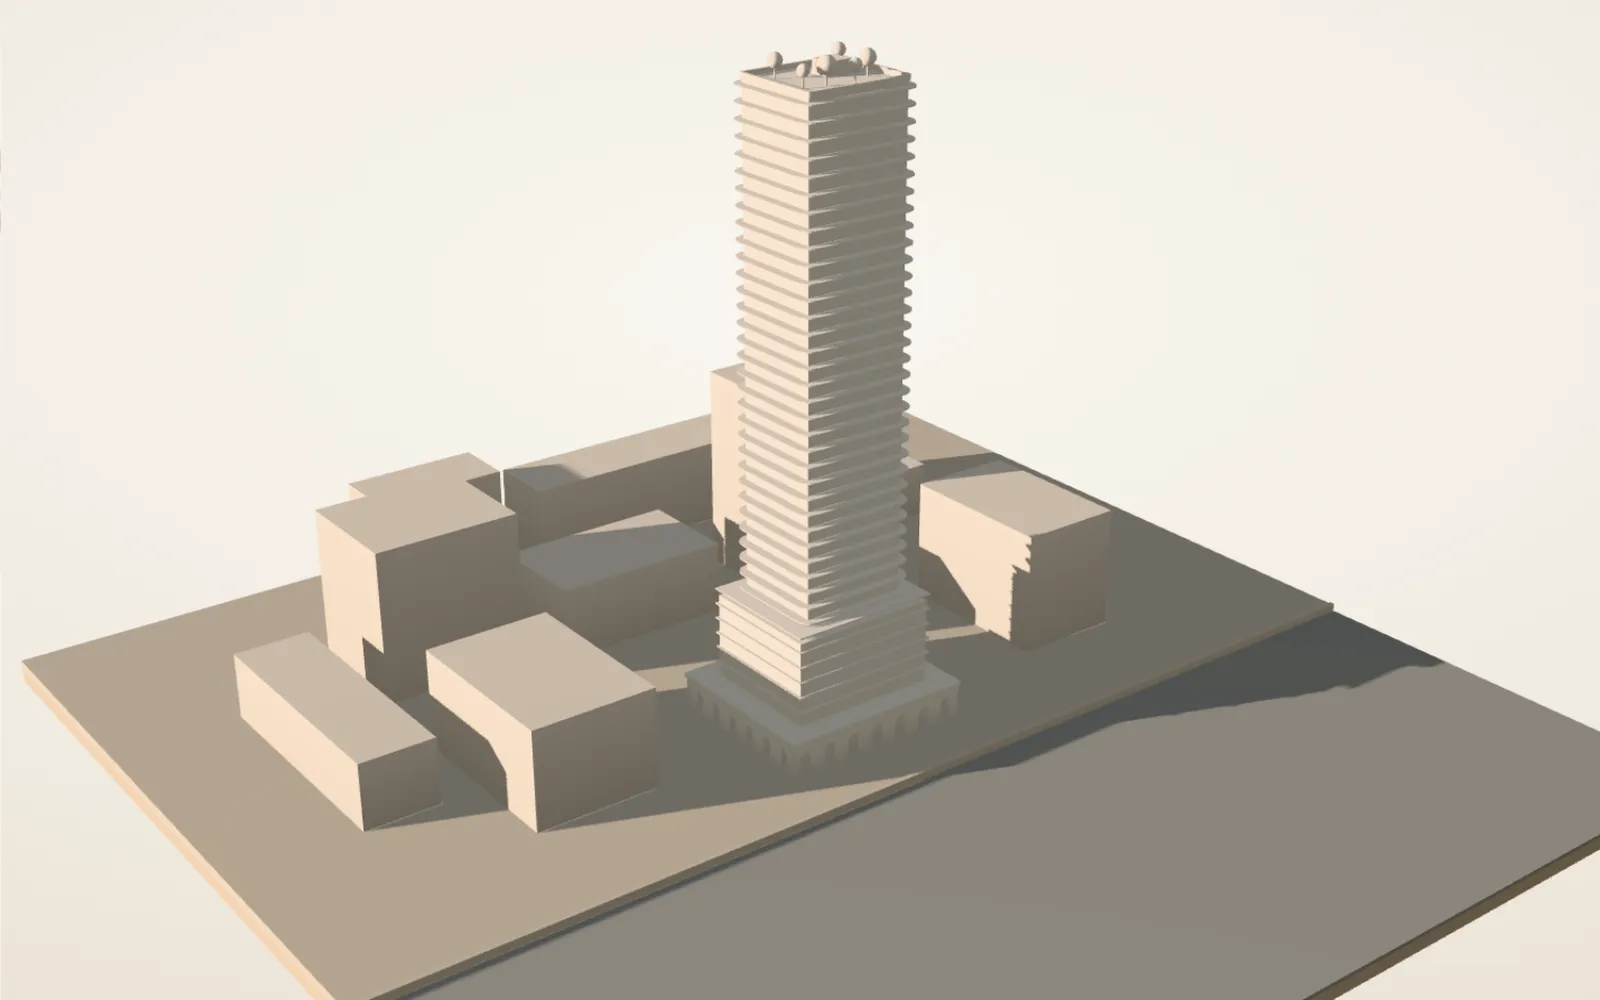
Sun study of Kade Tower, Rotterdam: scroll to move the sun from sunrise to sunset.
—
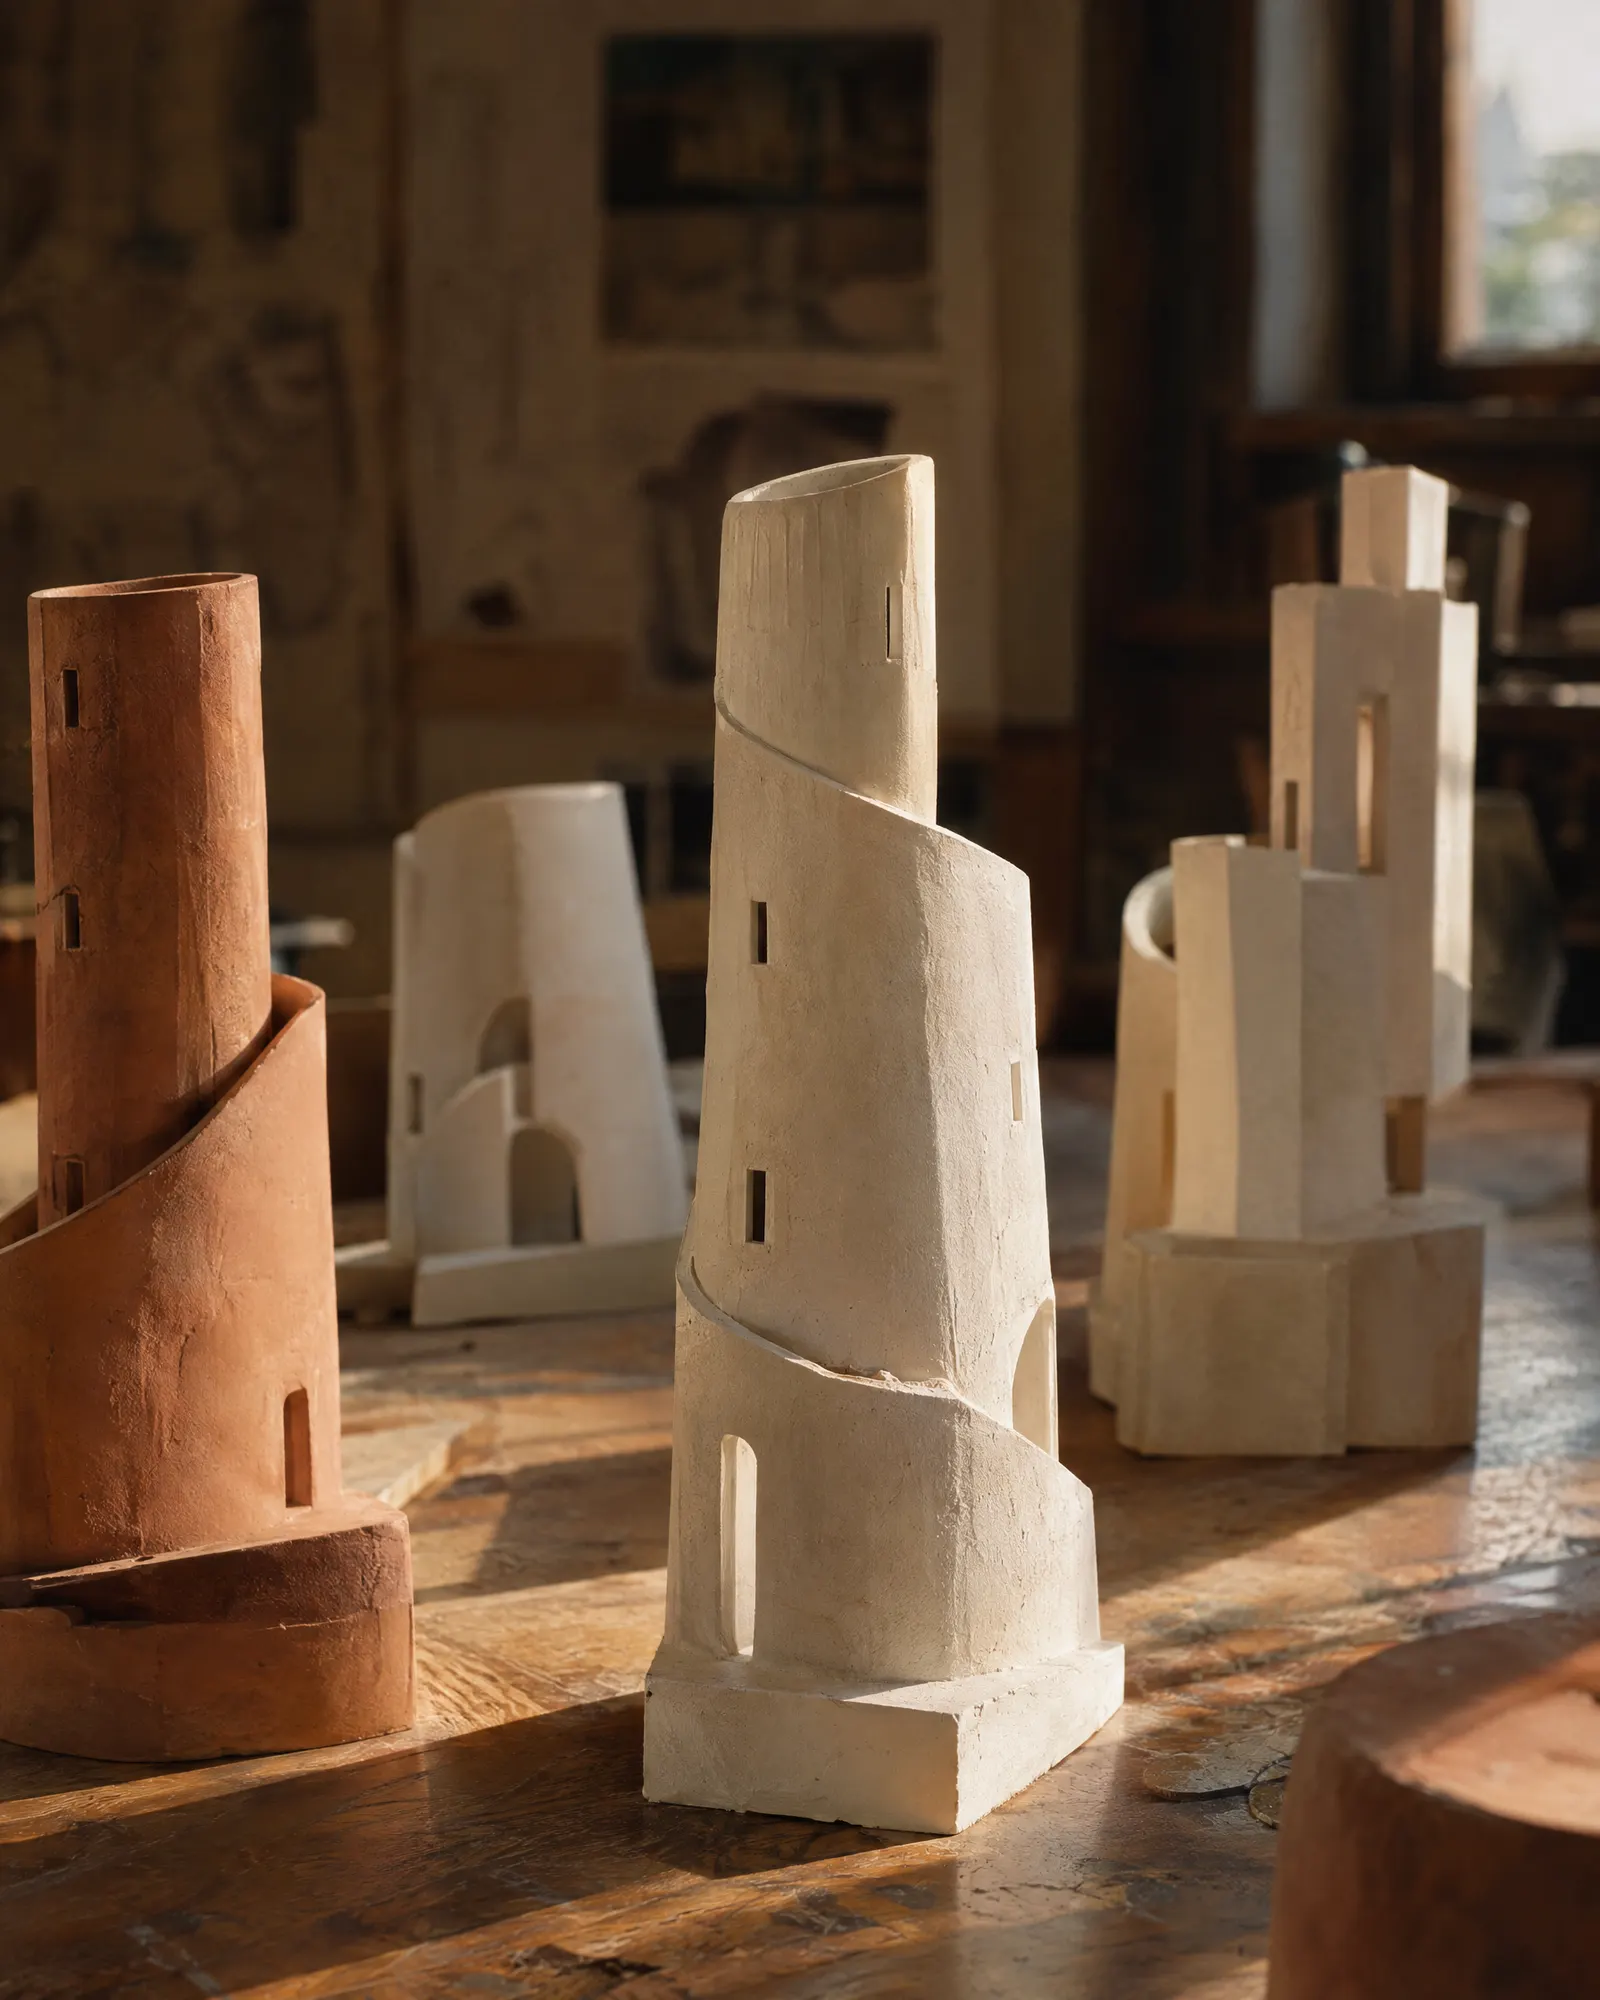
From sketch to structure
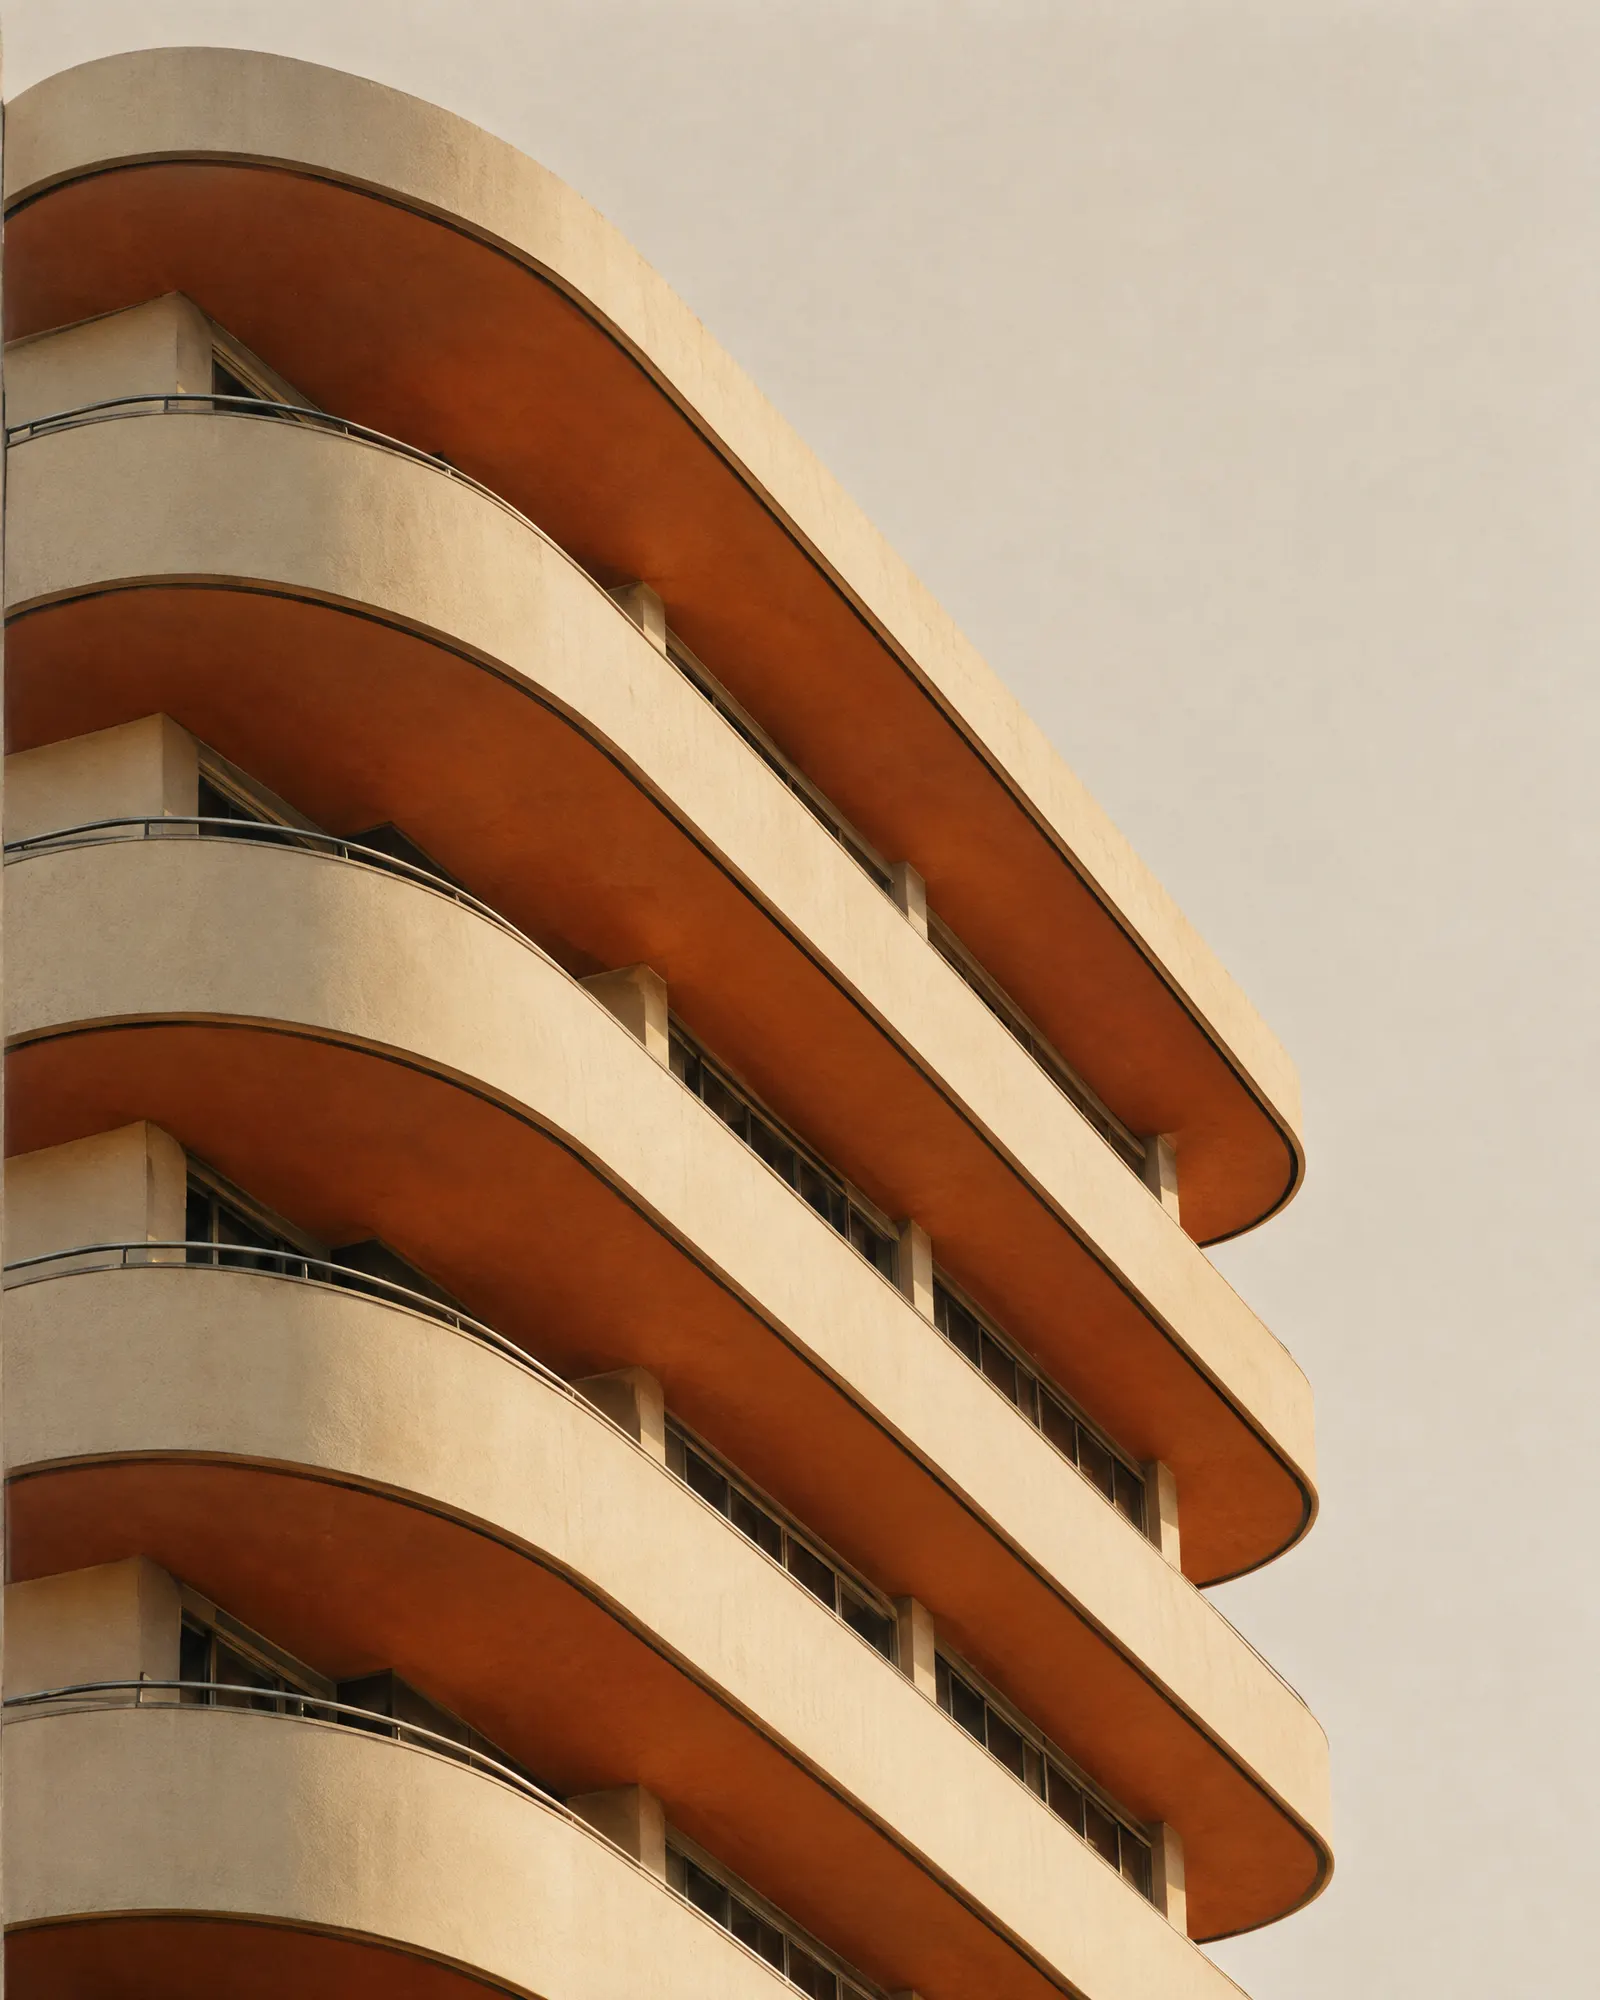
The first drawing was a stack of four grounds on one footprint. Everything after it, from the 3.6-metre floors to the brick bays, kept that idea intact.
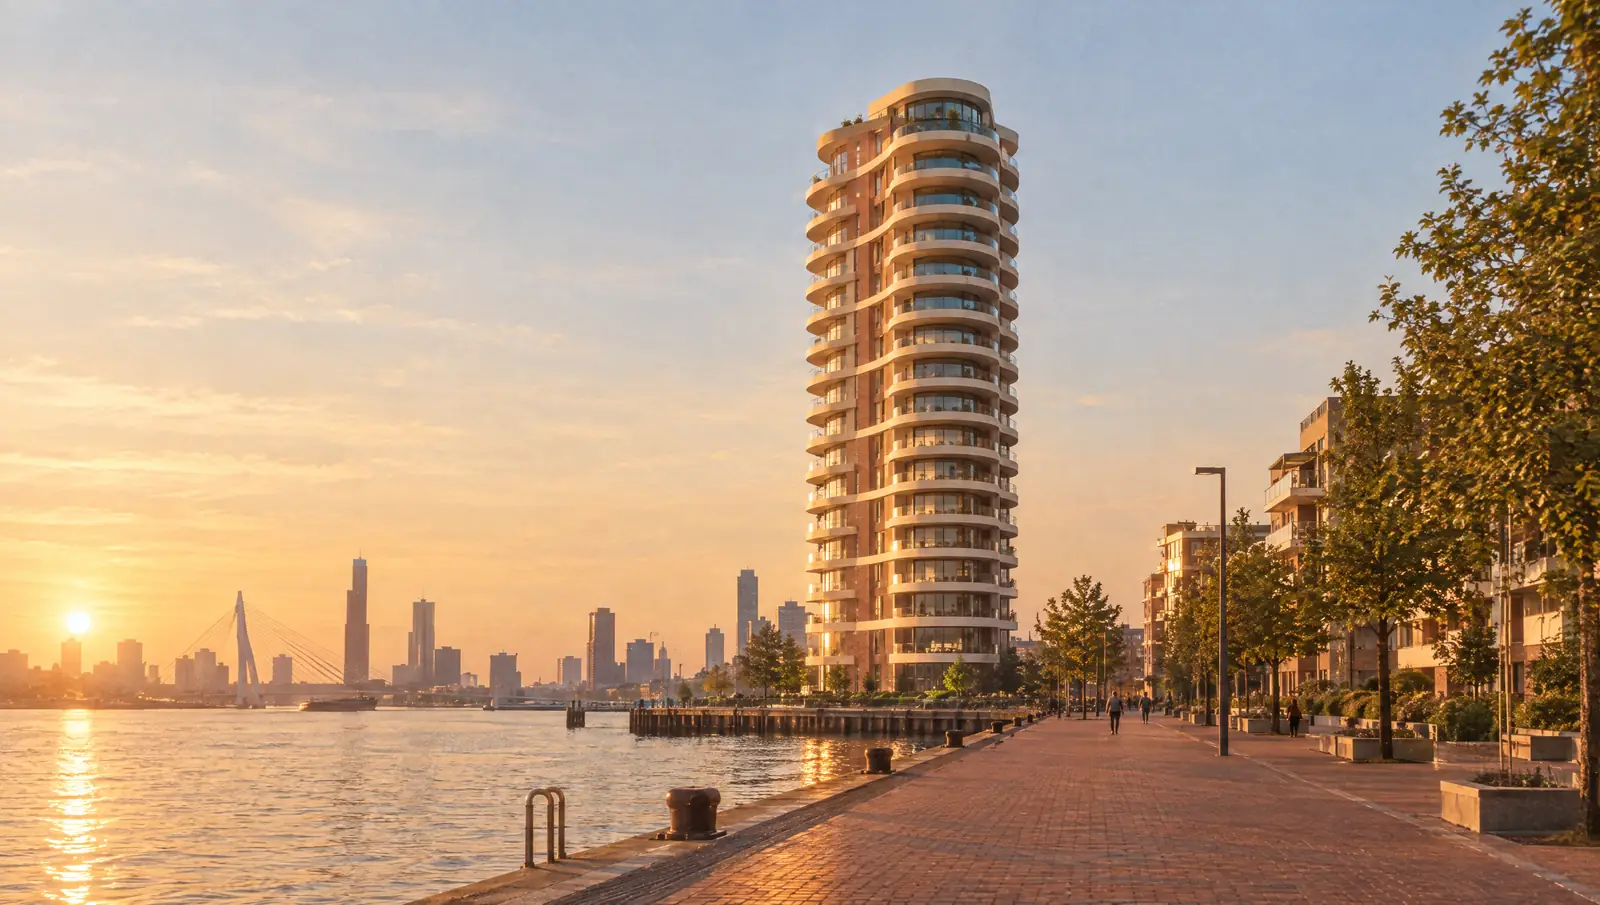
All viewsDrag, or use ← → · 07 views
Next project